 View All Photos
$657,910
Active1321 Gallery Pointe Drive
Saline, MI 48176
2,612
Square Feet
3
Beds
3
Baths
344
Days on Market
25050823
MLS#
Townhouse
Structure
Residential
Zone
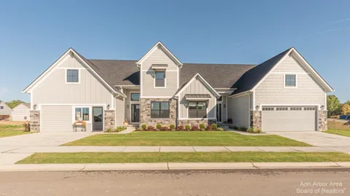
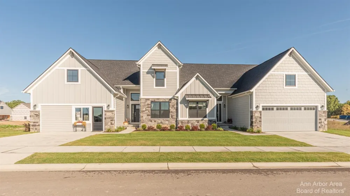
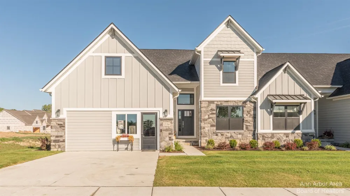
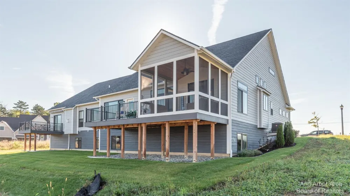
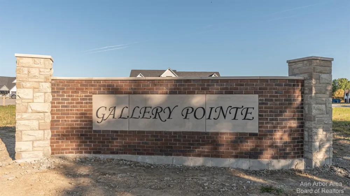
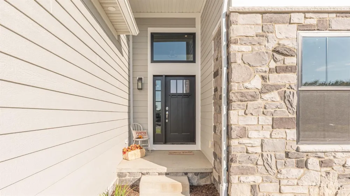
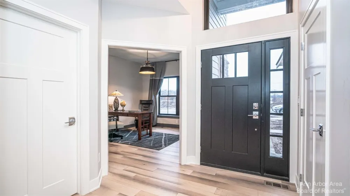
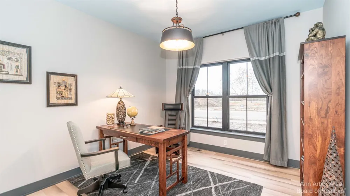
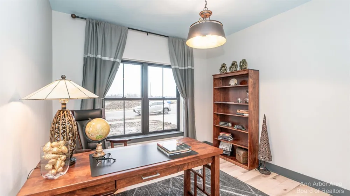
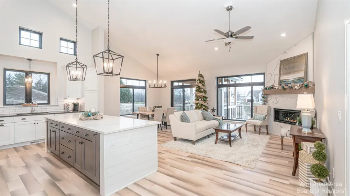
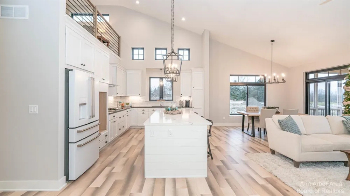
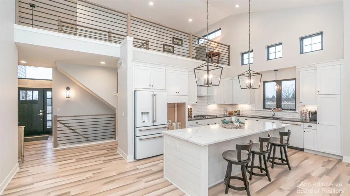
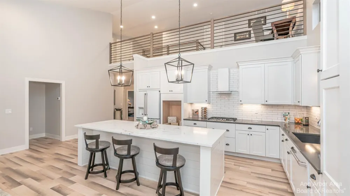
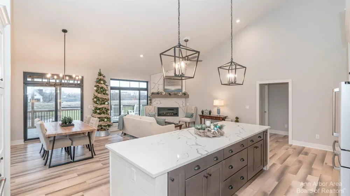
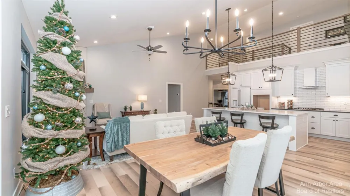
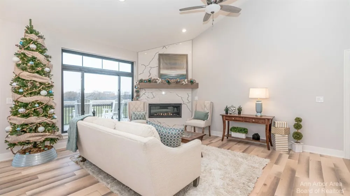
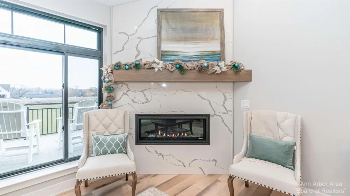
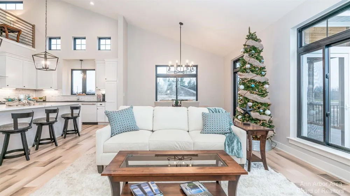
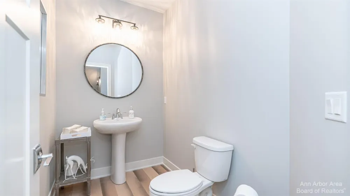
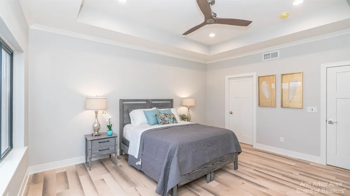
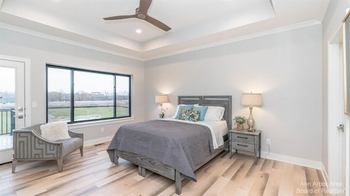
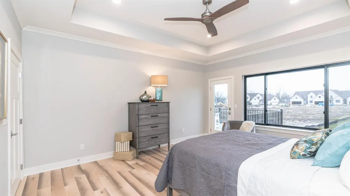
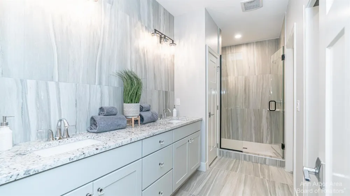
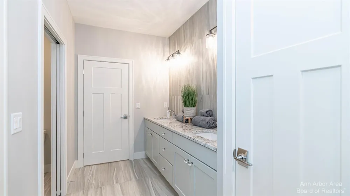
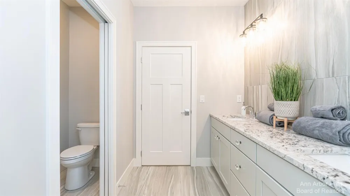
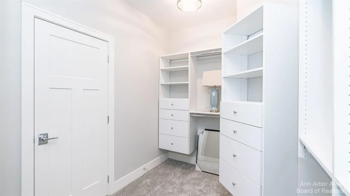
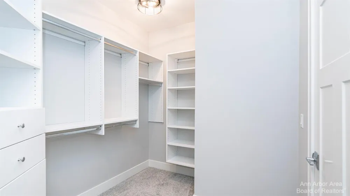
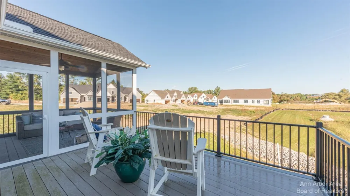
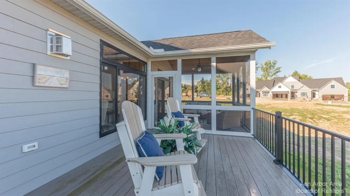
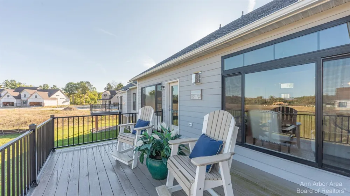
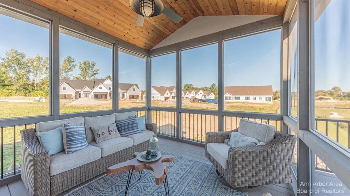
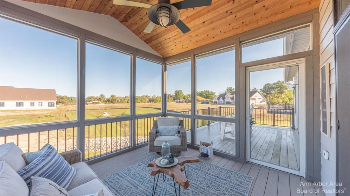
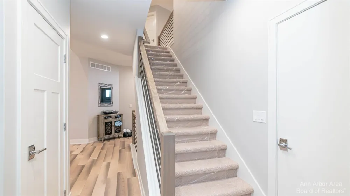
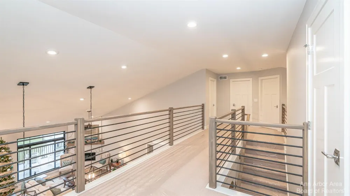
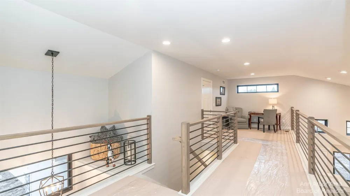
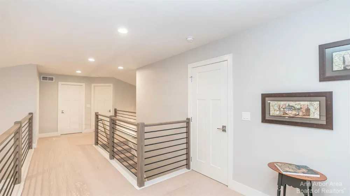
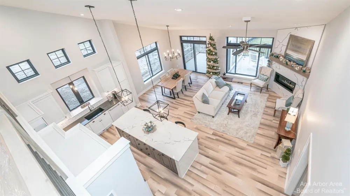
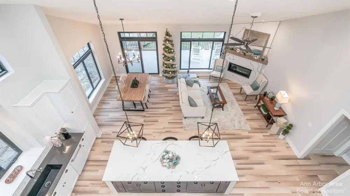
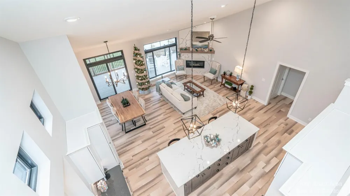
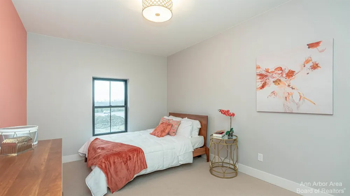
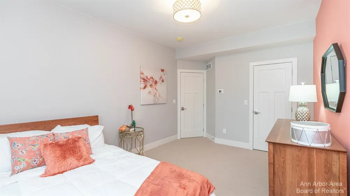
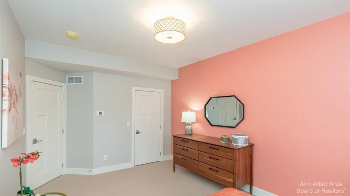
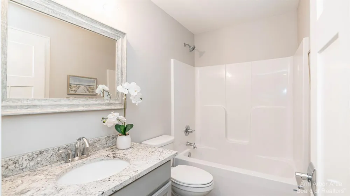
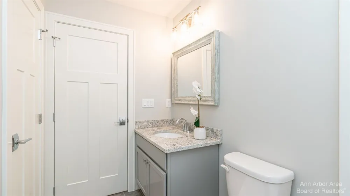
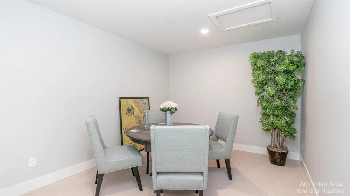
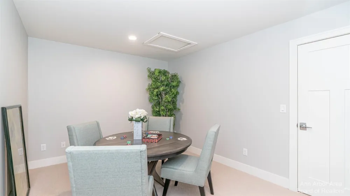
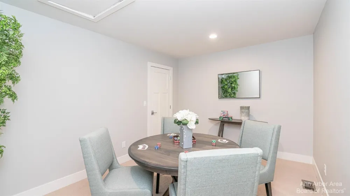
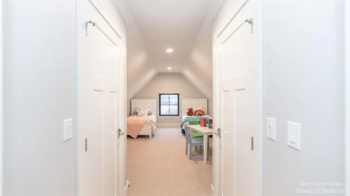
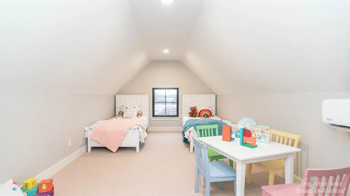
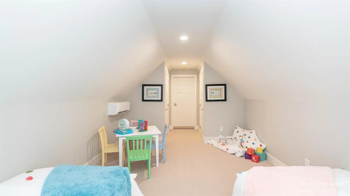
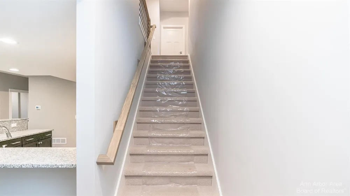
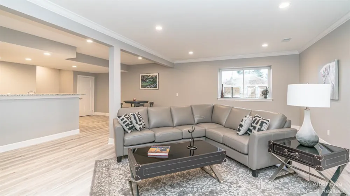
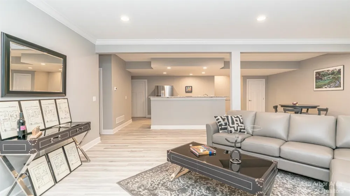
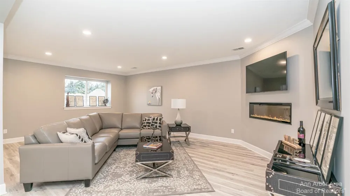
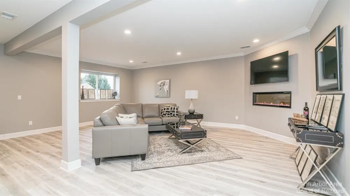
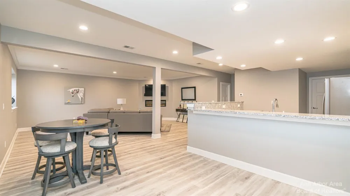
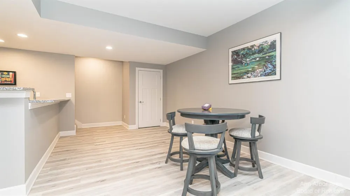
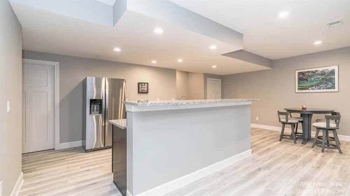
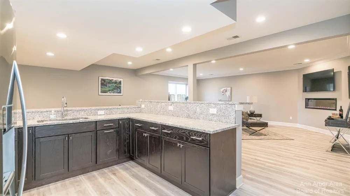
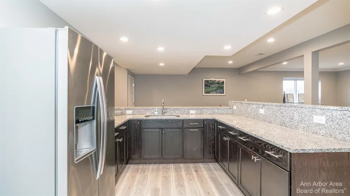
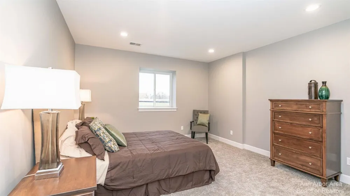
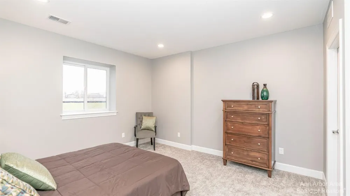
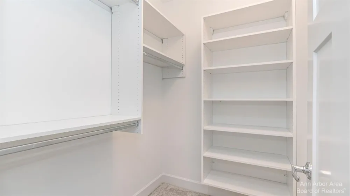
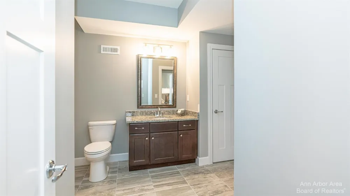
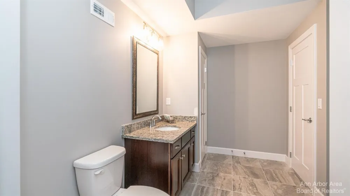
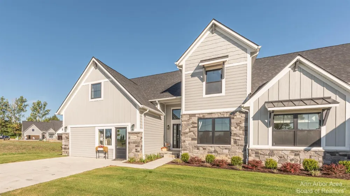
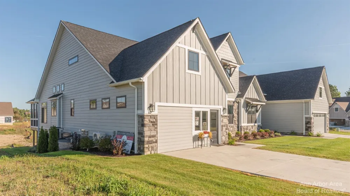
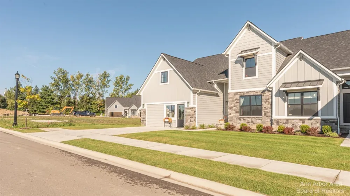
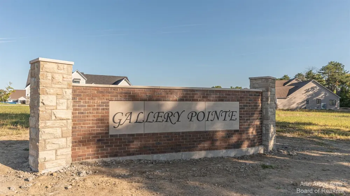
To Be Built - Photos are of other units in neighborhood and are representative of finished product. Quicker Release spec home and there is still time to customize! Welcome home to Gallery Pointe! This 3 Bed/3 Bath Ancroft B ranch model has a bright and open floor plan with true open concept living to include a gourmet kitchen w/42 inch Kraftmaid cabinetry, quartz countertops, hardwood flooring, and a large center island w/overhang for benches opening to the Great Room w/vaulted ceiling, hardwood flooring, gas fireplace, and a door leading out to the maintenance free 12x12 Azek deck. The Primary bedroom suite is nicely sized and includes a huge picture window, a tray ceiling, and private bath w/dual sinks, quartz countertops, a large, tiled shower (7 ft), tile flooring, and a custom walk-in closet. The 2nd front bedroom is located by the 2nd full bathroom with tile flooring and tiled tub/shower combo. You will love the first-floor laundry room, along with the large coat/storage closet off of the family entry leading to the attached 2 car garage. There is still space for a built in bench if desired. The lower level has over 1000 sq.ft. of beautifully finished living space to include a large recreation room, the 3rd bedroom, and a full bathroom. Gallery Pointe is a community like none-other with a fully fenced raised garden bed and dog run area, sidewalks on both sides of the road, plenty of guest parking, and it is a short walk to school, a quick bike ride to the Border-to-Border Trail, and minutes from both Downtown Saline and Ann Arbor. Low Pittsfield township taxes
Property Details
- Interior
- Garage Door Opener, Center Island, Eat-in Kitchen
- Fireplaces
- 1
- Cooling
- 1
- Heating
- Forced Air
- Cooling Features
- Central Air
- Bedrooms
- 3
- Bathrooms
- 3.0
- Full Baths
- 3
- Lot Features
- Sidewalk
- Stories
- 1
- Lot Description
- Sidewalk
- Acres
- 0.0
- Square Feet
- 2612.0
- Parking Features
- Attached
- Parking
- 1
- Parking Spaces
- 2
- Parking Type
- Garage
- Parking Garage Spaces
- 2.0
- Property Type
- Purchase
- Style
- Contemporary
- Basement
- 1
- Basement Description
- Daylight, Full
- Year Built
- 2026
- Roof
- Asphalt, Shingle
- Sewer Information
- Public
- Utility Source
- Public
- Utility Features
- Natural Gas Connected, Cable Connected, Storm Sewer, High-Speed Internet
- Appliances
- Dishwasher, Disposal, Microwave, Oven, Range, Refrigerator
- Subdivision
- Gallery Pointe
- School District
- Saline
- Elementary School
- Harvest Elementary School
- Middle School
- Saline Middle School
- High School
- Saline High School
- County
- Washtenaw
- Region
- Saline
- Original List Price
- $697,702
- Days on Market (Cumulative)
- 344
- Taxes Annual
- $0
- HOA
- 1
- HOA Fees
- 415.0
- Ownership
- Private Owned
- MLS #
- 25050823
Location
Legal
© MichRIC. All rights reserved. Information Deemed Reliable, but Not Guaranteed. Listing information is from various brokers who participate in IDX and not all listings may be visible on the site. The property information being provided is for consumers personal, non-commercial use and may not be used for any purpose other than to identify prospective properties consumers may be interested in purchasing.
Provided By
Listed by Julie Picknell (#apicknjul103)
Listing Office: The Charles Reinhart Company (#oa0660)