 View All Photos
$395,000
Active385 Hollywood Drive
Saline, MI 48176
2,550
Square Feet
4
Beds
3
Baths
137
Days on Market
26018319
MLS#
House
Structure
Residential
Zone
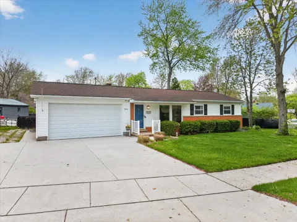
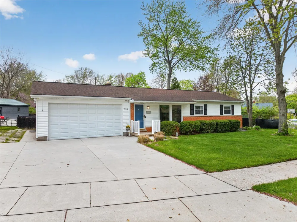
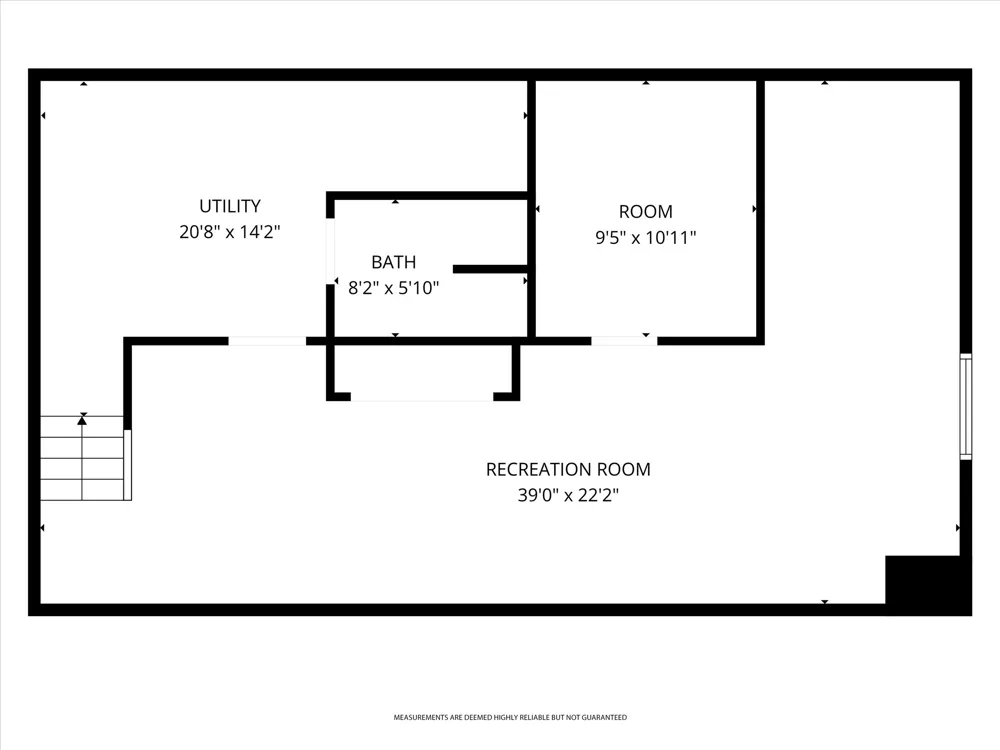
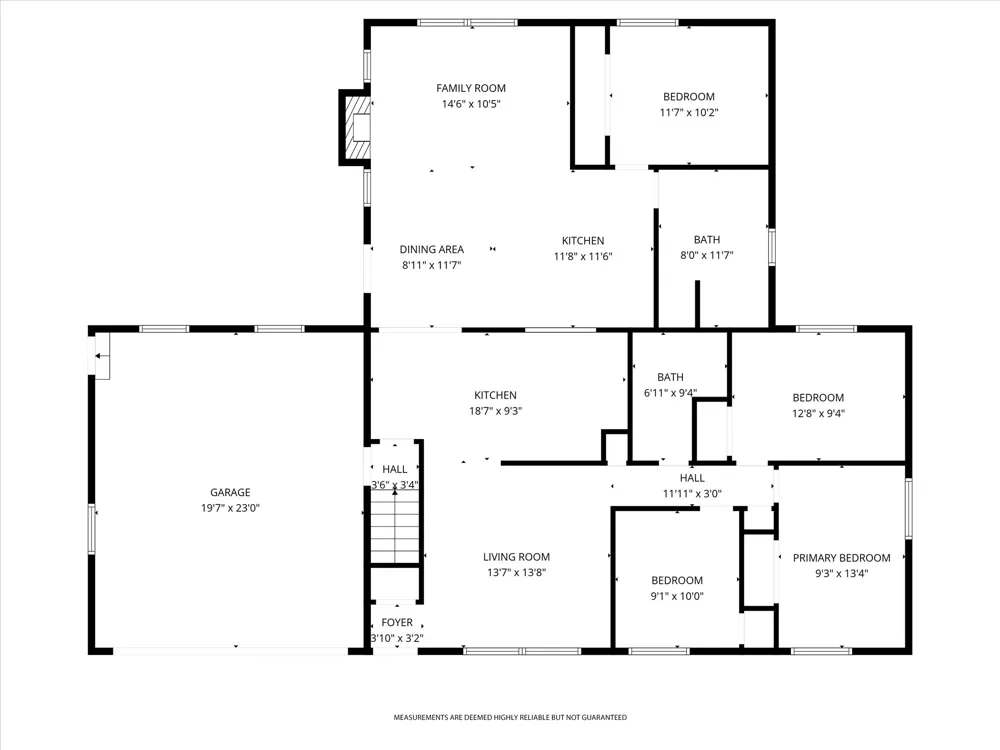
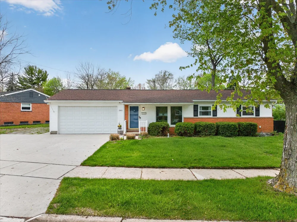
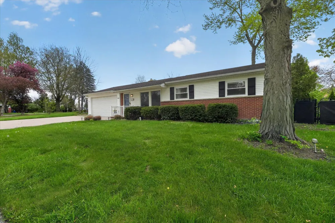
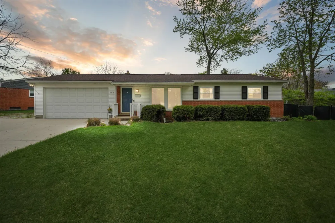
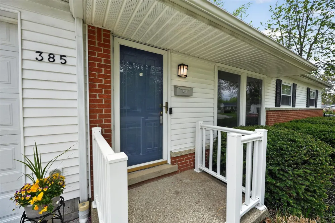
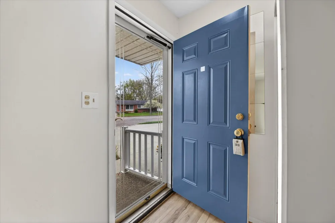
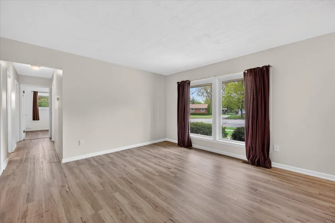
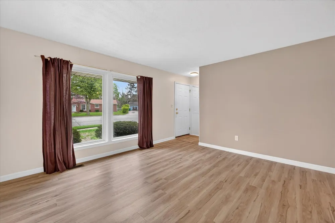
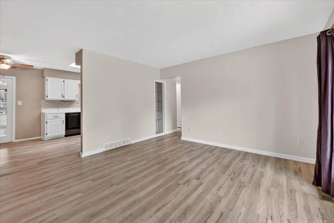
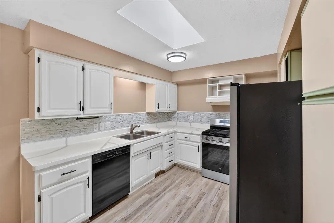
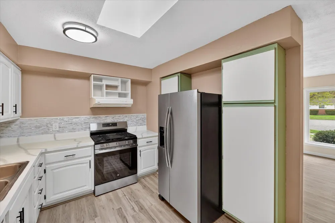
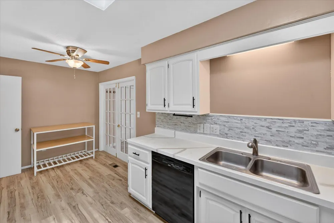
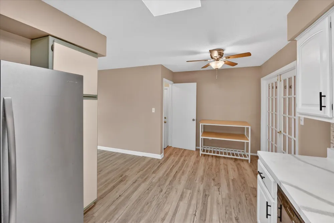
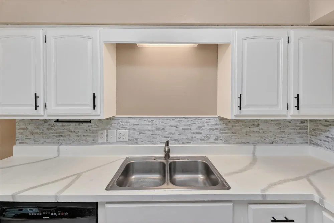
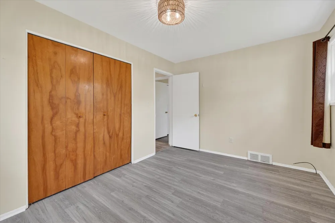
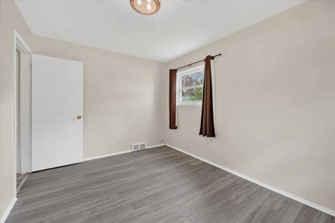
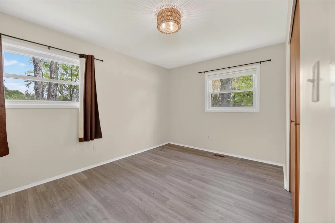
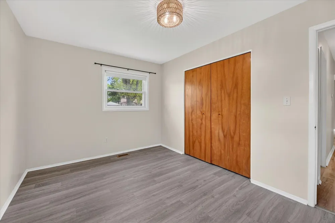
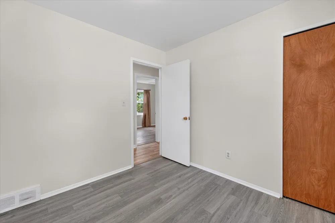
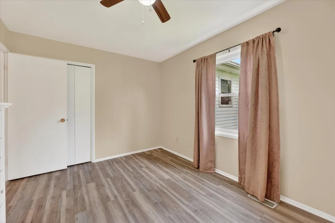
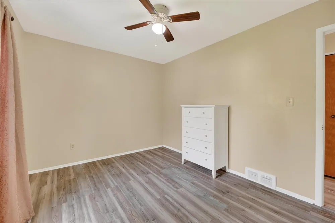
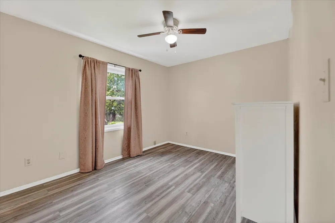
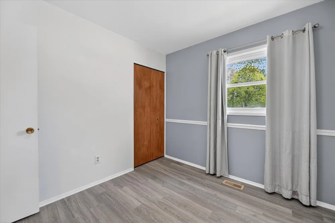
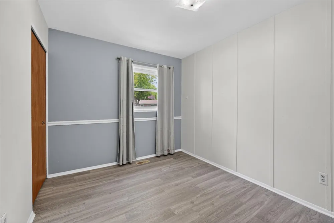
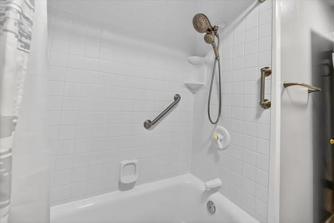
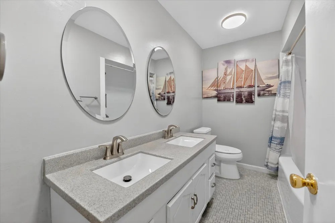
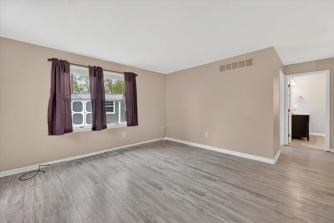
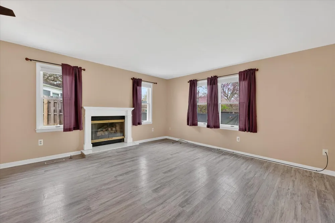
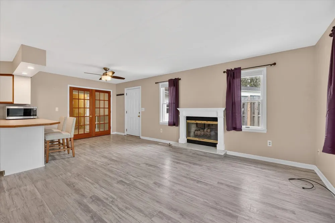
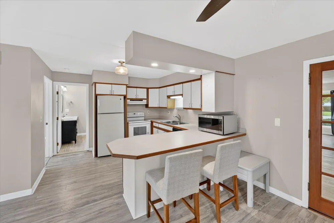
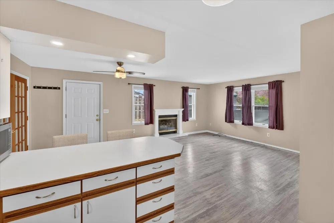
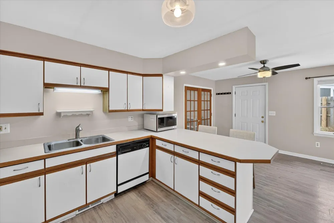
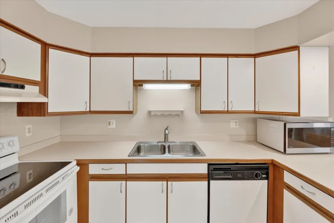
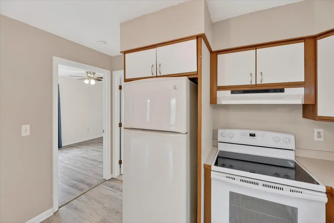
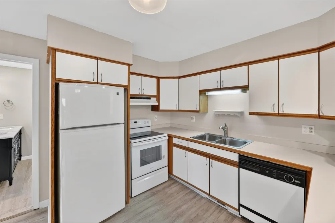
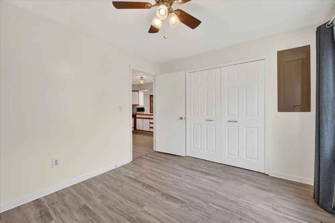
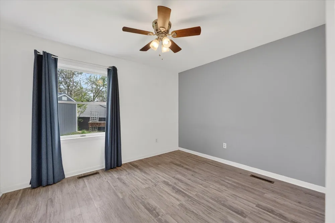
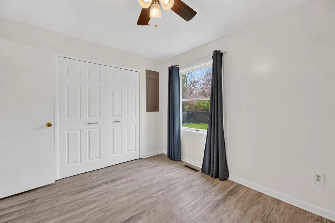
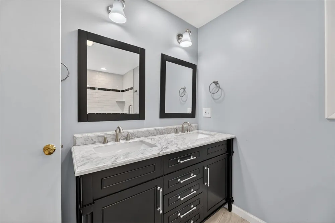
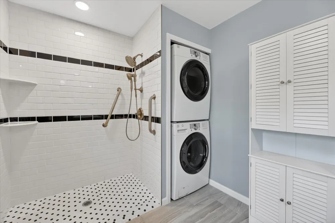
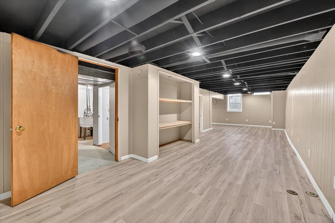
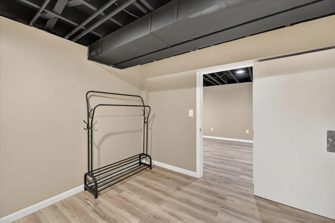
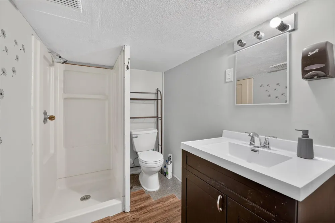
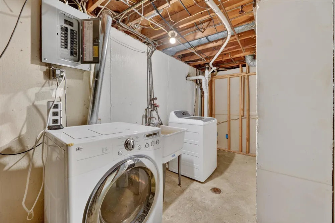
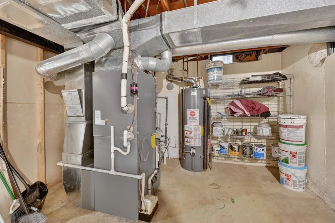
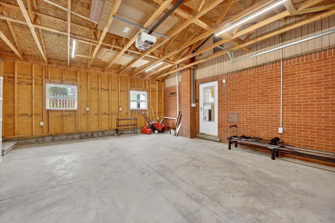
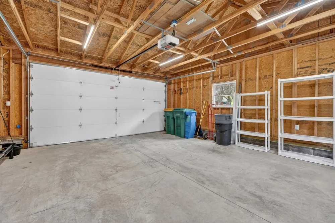
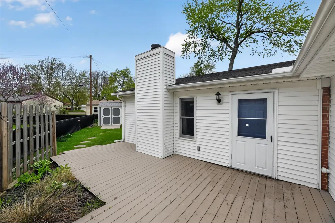
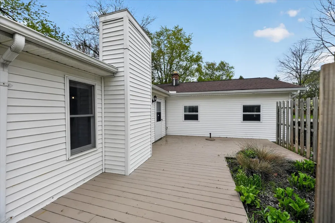
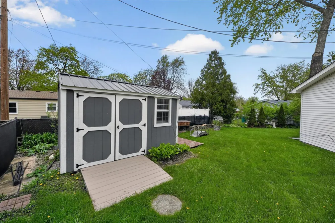
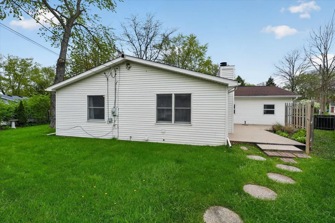
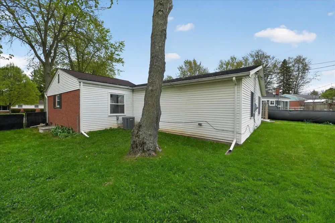
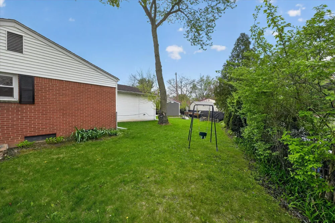
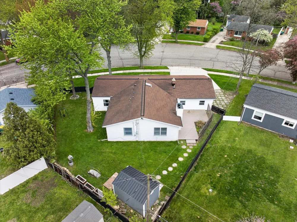
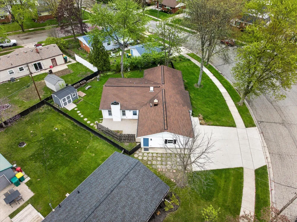
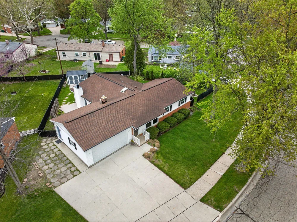
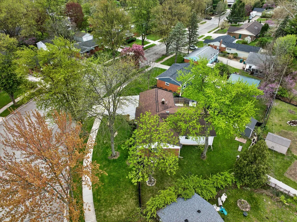
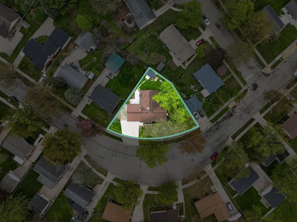
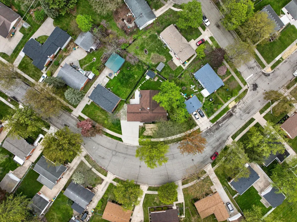
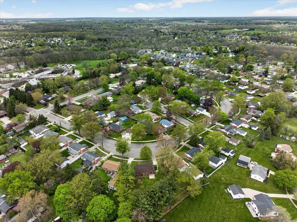
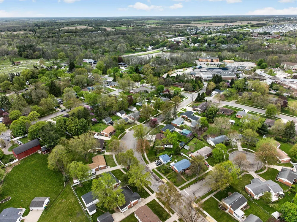
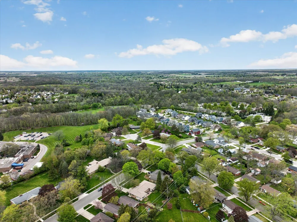
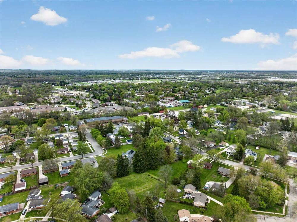
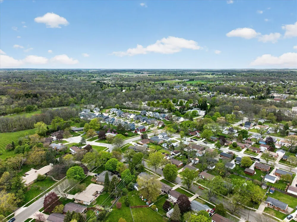
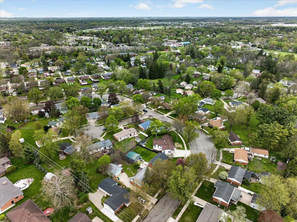
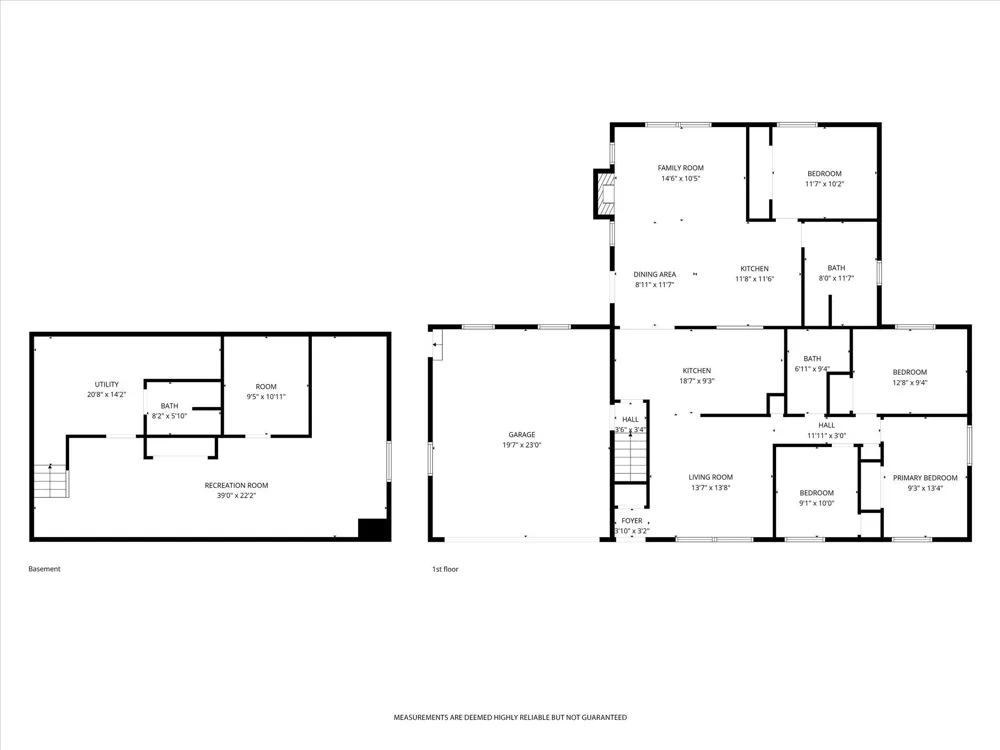
This versatile 4-bedroom, 3-bath ranch offers an incredibly flexible floor plan with spacious living areas and options to fit a variety of needs. The home features three bedrooms and two full baths in the main living area, plus an additional bedroom, full bath, kitchen, living area, laundry, and fireplace in a separate wing of the home. With barrier-free features and thoughtfully designed spaces, this area offers exceptional flexibility for a home office, guest accommodations, large primary suite, additional living space, hobby area, or simply room to spread out. Situated on a large corner lot, the property also features an attached 2-car garage, storage shed, and plenty of outdoor space to enjoy. With 4 bedrooms, 3 full baths, and a layout that provides both connection and flexibility, this Saline ranch offers possibilities that are hard to find. Bring your vision and discover just how well this unique floor plan can work for you!
Property Details
- Interior
- Garage Door Opener
- Fireplaces
- 1
- Cooling
- 1
- Heating
- Forced Air
- Cooling Features
- Central Air
- Bedrooms
- 4
- Bathrooms
- 3.0
- Full Baths
- 3
- Lot Features
- Level, Sidewalk
- Stories
- 1
- Lot Description
- Level, Sidewalk
- Acres
- 0.0
- Square Feet
- 2550.0
- Lot Size (sqft)
- 0.26
- Parking Features
- Garage Faces Front, Attached
- Parking
- 1
- Parking Spaces
- 2
- Parking Type
- Garage
- Parking Garage Spaces
- 2.0
- Property Type
- Purchase
- Style
- Ranch
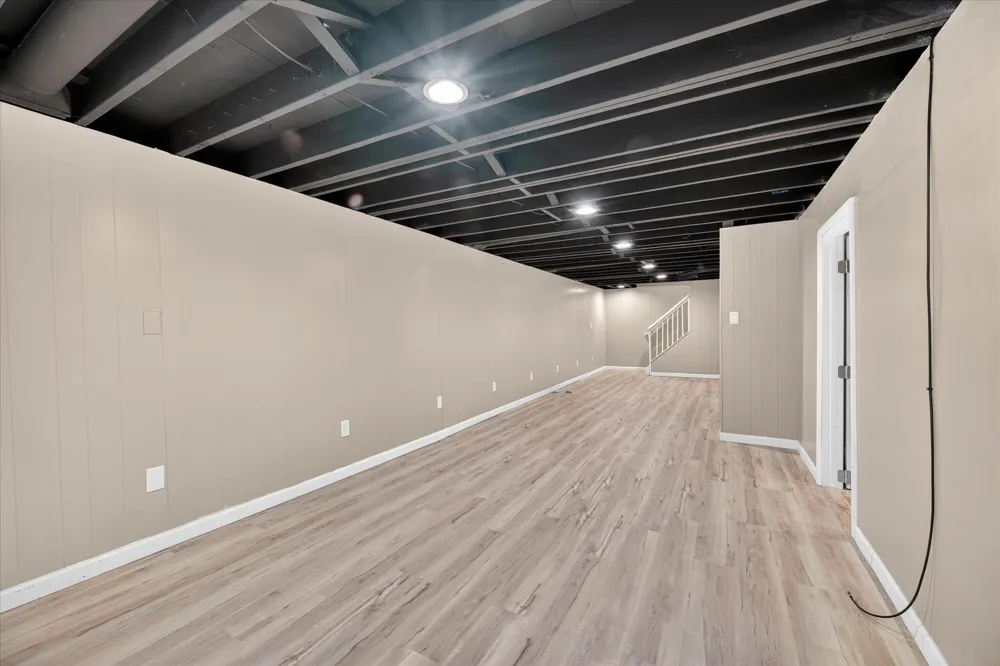
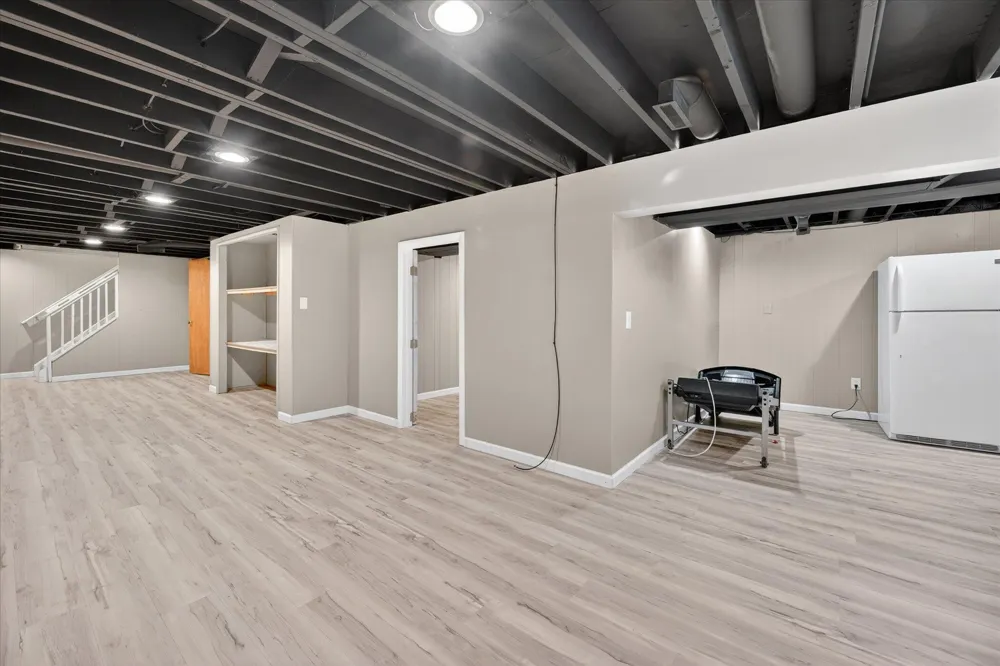
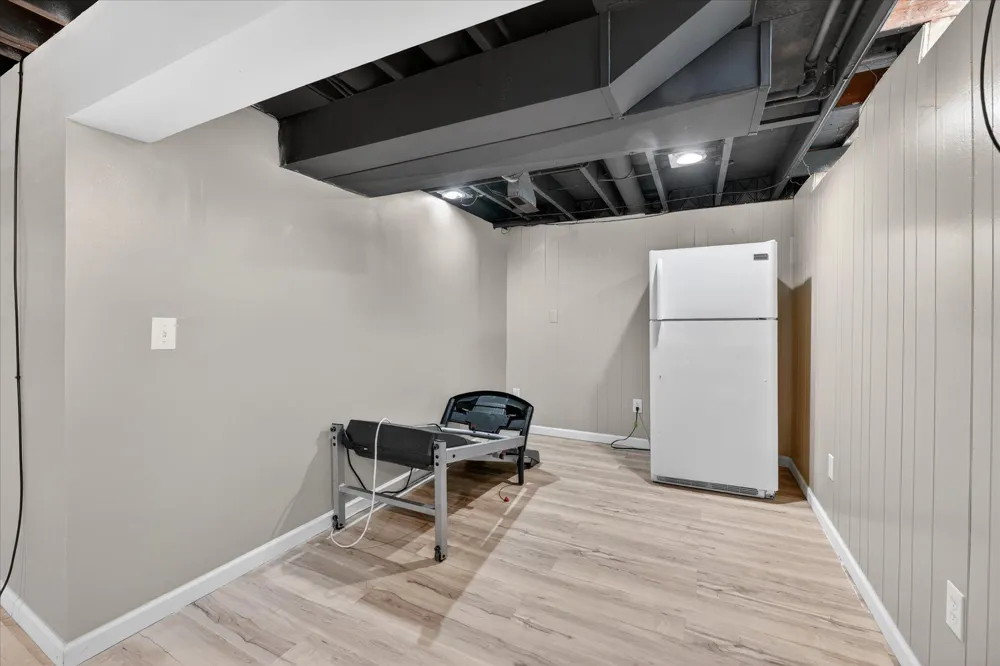
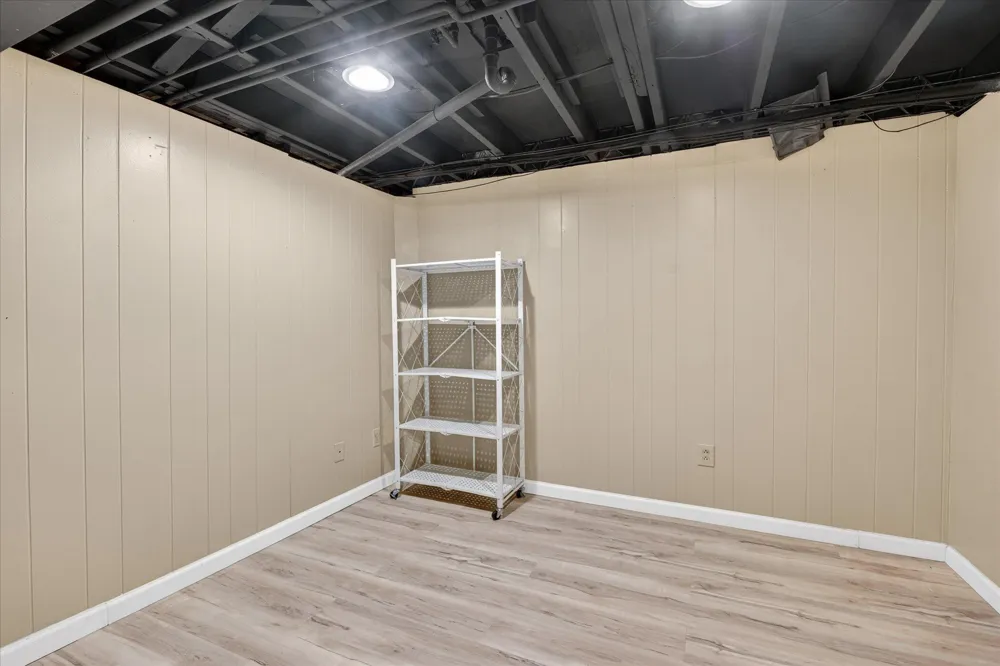
- Basement
- 1
- Basement Description
- Crawl Space, Full
- Year Built
- 1961
- Roof
- Shingle
- Sewer Information
- Public
- Utility Source
- Public
- Appliances
- Dishwasher, Dryer, Microwave, Range, Refrigerator, Washer
- School District
- Saline
- County
- Washtenaw
- Region
- Saline
- Original List Price
- $442,500
- Days on Market (Cumulative)
- 137
- Taxes Annual
- $8,027
- Ownership
- Private Owned
- MLS #
- 26018319
Location
Legal
© MichRIC. All rights reserved. Information Deemed Reliable, but Not Guaranteed. Listing information is from various brokers who participate in IDX and not all listings may be visible on the site. The property information being provided is for consumers personal, non-commercial use and may not be used for any purpose other than to identify prospective properties consumers may be interested in purchasing.
Provided By
Listed by Darlene McLane Dresch (#amclandar103)
Listing Office: Keller Williams Ann Arbor Mrkt (#oa0091)