 View All Photos
$650,000
Active4994 Bluff Drive NE
Grand Rapids, MI 49525
6,055
Square Feet
5
Beds
4.5
Baths
66
Days on Market
26047513
MLS#
House
Structure
Residential
Zone
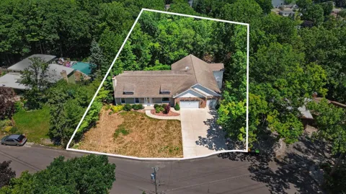
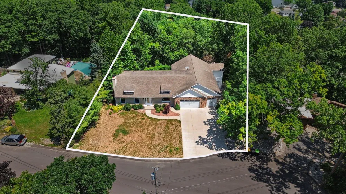
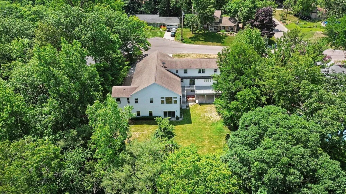
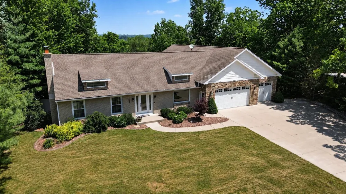
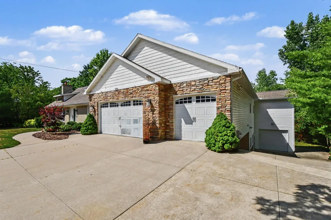
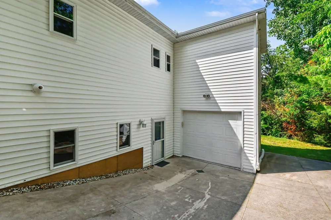
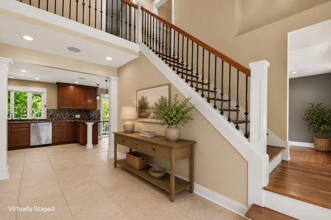
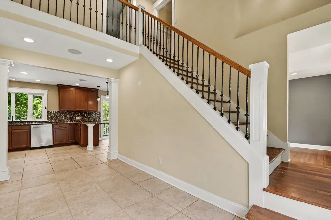
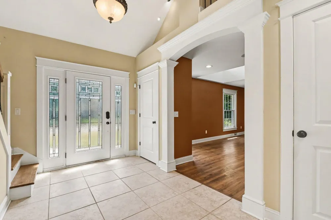
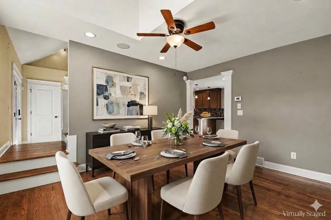
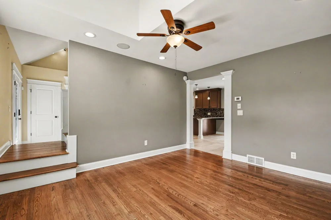
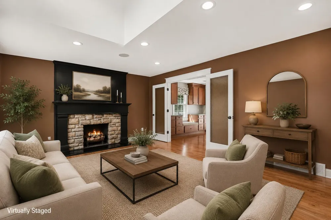
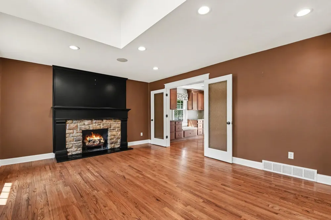
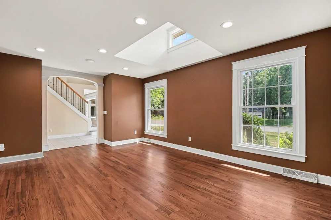
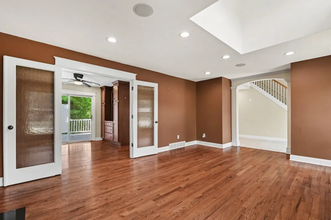
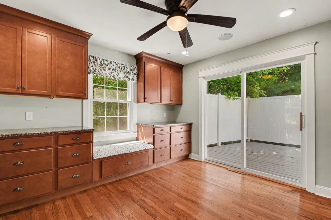
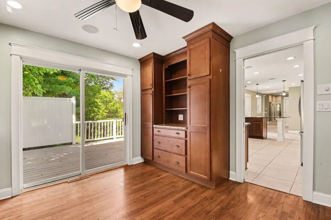
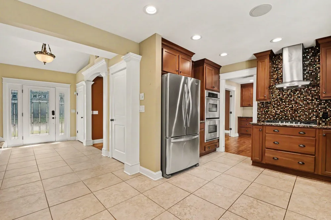
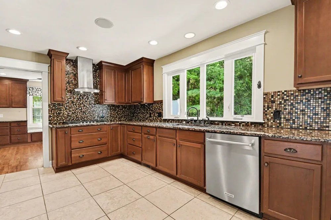
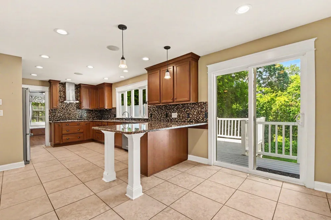
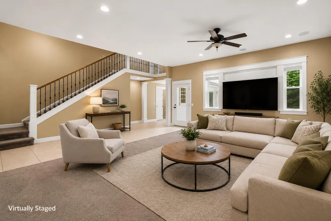
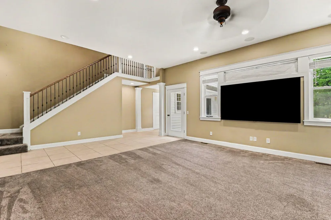
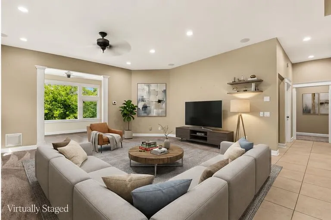
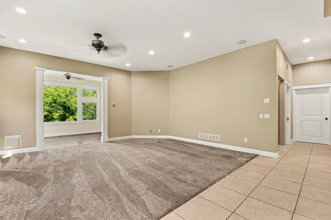
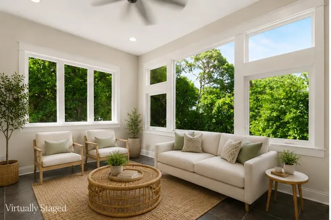
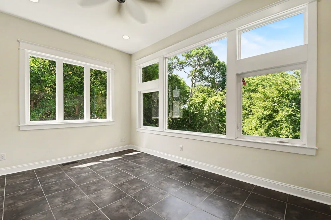
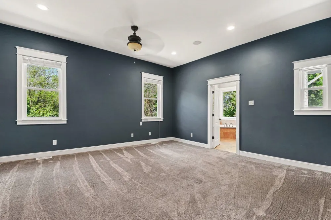
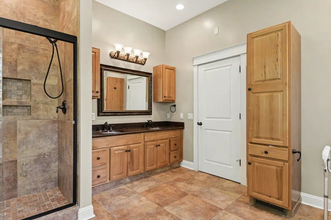
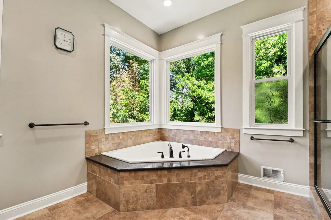
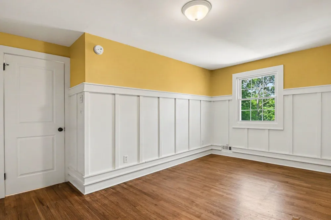
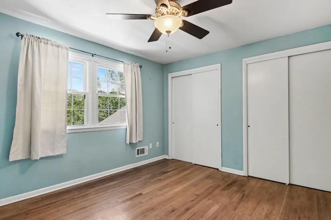
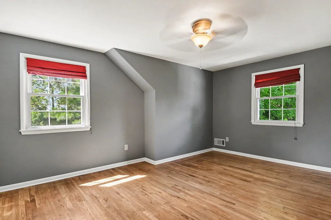
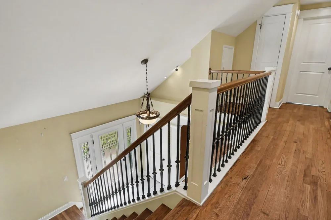
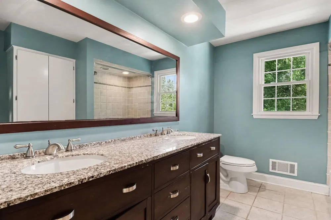
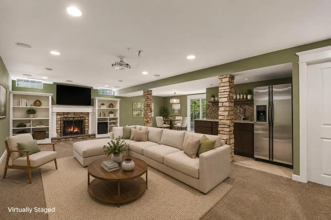
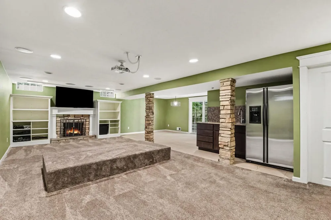
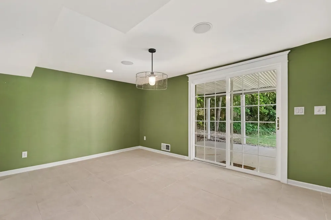
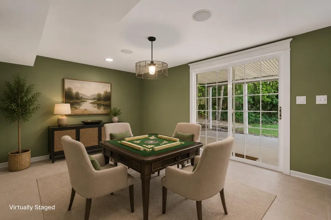
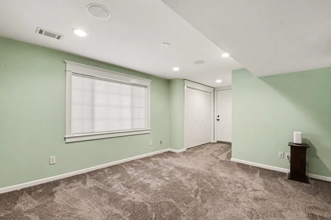
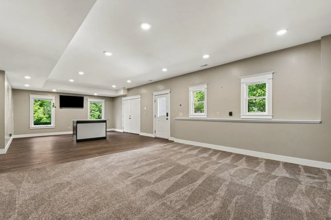
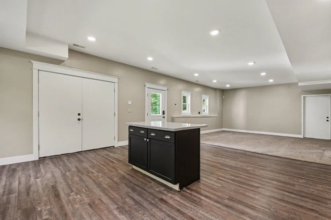
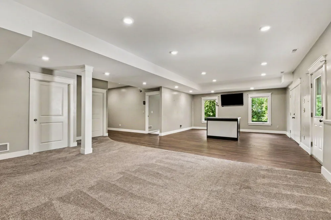
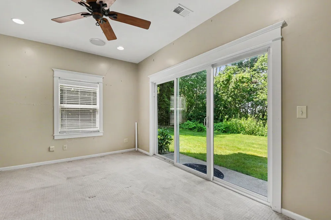
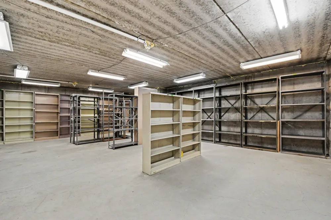
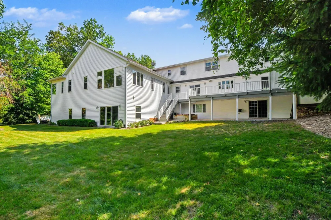
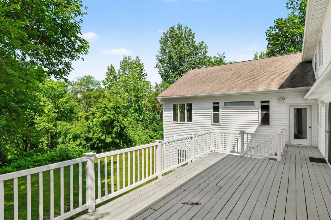
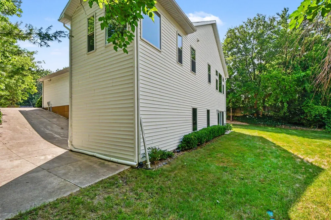
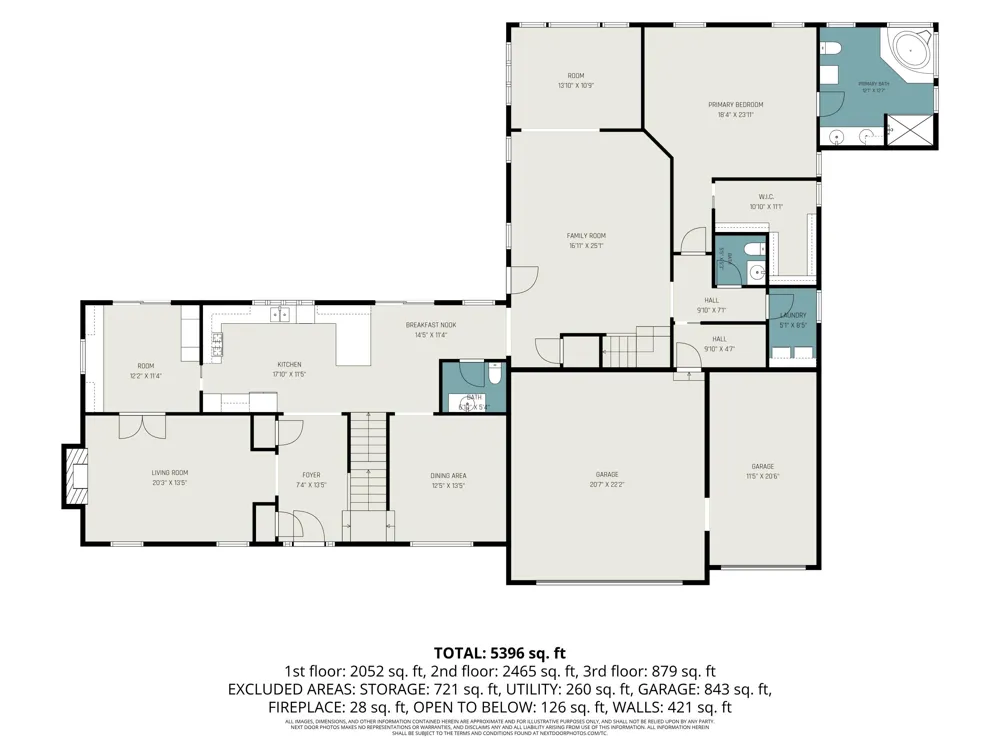
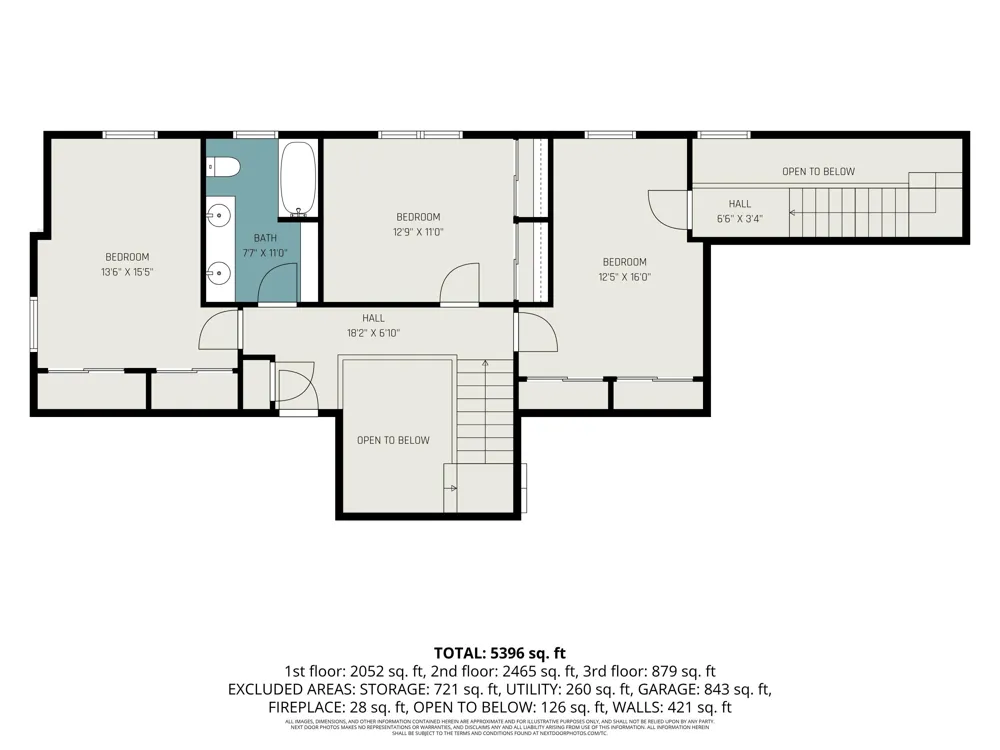
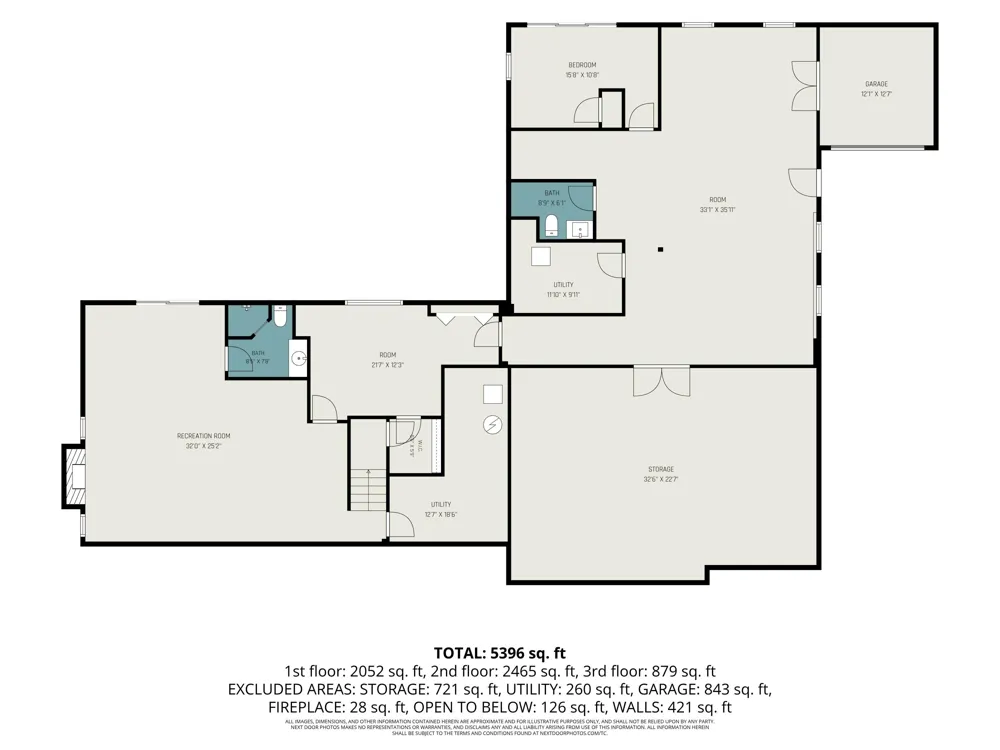
Unassuming from the street, this home is a wonderful surprise:opening to light-filled living spaces, wooded views & exceptional privacy on a cul-de-sac. Main level features formal living & dining rooms, a kitchen with scullery, spacious family room that flows into the sunroom & deck, two 1/2 baths, laundry & primary suite w/ 10 ft ceiling, bath & walk-in closet. Upstairs: 3 bedrooms, full bath & generous storage. Walkout lower level: gathering room w/ fireplace, projection TV with elevated seating, wet bar, bedroom, full bath & additional living space—an ideal arrangement for extended guests or multigenerational living. One of the home's most unique features is a separate lower-level area w/ exterior entrance, office, half bath, workroom, extensive built-in storage & direct access to an additional garage. This uncommon configuration is well suited for a home-based or e-commerce business, private office, studio, workshop, gym, hobby space or dry land training room! House built in 1961 with major renovation and addition in 2009.
Property Details
- Interior
- Ceiling Fan(s), Garage Door Opener, Wet Bar, Pantry
- Fireplaces
- 2
- Cooling
- 1
- Heating
- Baseboard, Forced Air, Radiant
- Cooling Features
- Central Air
- Bedrooms
- 5
- Bathrooms
- 4.5
- Full Baths
- 3
- Half Baths
- 3
- Lot Features
- Ravine, Cul-De-Sac
- Stories
- 2
- Lot Description
- Ravine, Cul-De-Sac
- Exterior Features
- Other
- Exterior Materials
- Other
- Acres
- 0.0
- Square Feet
- 6055.0
- Lot Size (sqft)
- 0.42
- Parking Features
- Garage Faces Front, Garage Door Opener, Attached
- Parking
- 1
- Parking Type
- Garage
- Parking Garage Spaces
- 4.0
- Property Type
- Purchase
- Style
- Traditional
- Basement
- 1
- Basement Description
- Walk-Out Access
- Year Built
- 1961
- Roof
- Composition, Shingle
- Sewer Information
- Public
- Utility Source
- Public
- Appliances
- Cooktop, Dishwasher, Double Oven, Microwave, Oven, Range, Refrigerator, Water Softener Owned
- Subdivision
- Rockhill Acres
- School District
- Northview
- County
- Kent
- Region
- Grand Rapids
- Original List Price
- $650,000
- Days on Market (Cumulative)
- 66
- Taxes Annual
- $11,000
- Ownership
- Private Owned
- MLS #
- 26047513
Location
Legal
© MichRIC. All rights reserved. Information Deemed Reliable, but Not Guaranteed. Listing information is from various brokers who participate in IDX and not all listings may be visible on the site. The property information being provided is for consumers personal, non-commercial use and may not be used for any purpose other than to identify prospective properties consumers may be interested in purchasing.
Provided By
Listed by Heather Z Garbaty (#ggarb0343)
Listing Office: Crown Real Estate Partners Inc (#g173100)