


 View All Photos
$449,900
Active6007 Savannah Way #34
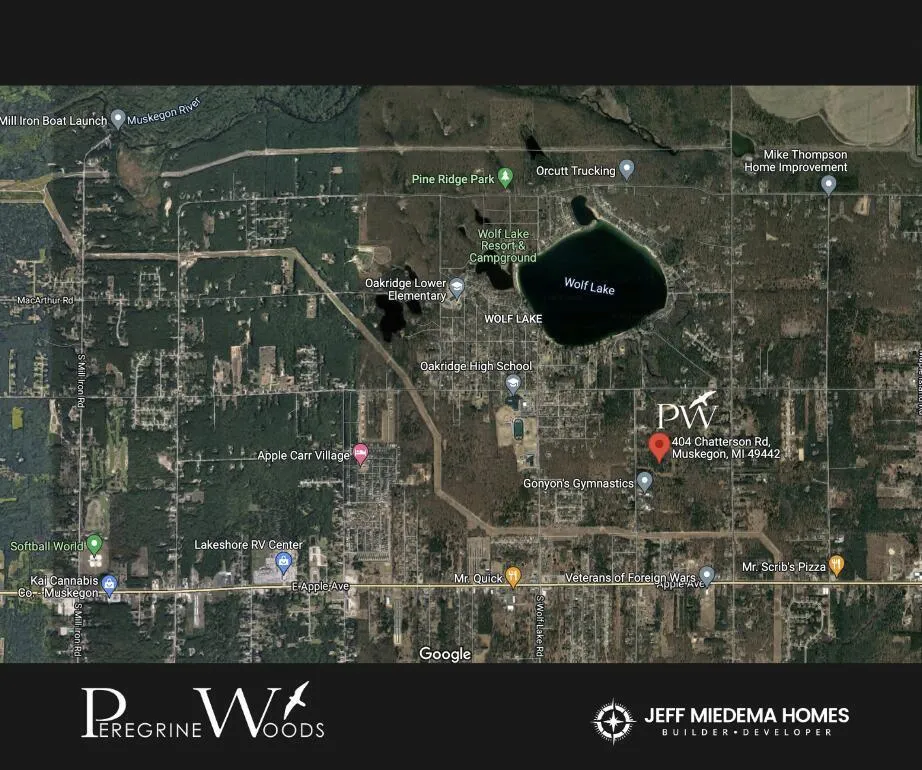
Muskegon, MI 49442
2,458
Square Feet
4
Beds
3
Baths
140
Days on Market
26042965
MLS#
House
Structure
Residential
Zone
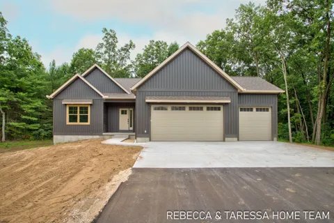
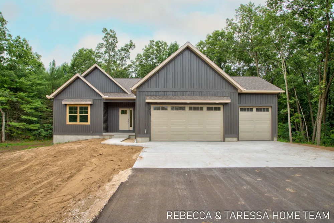
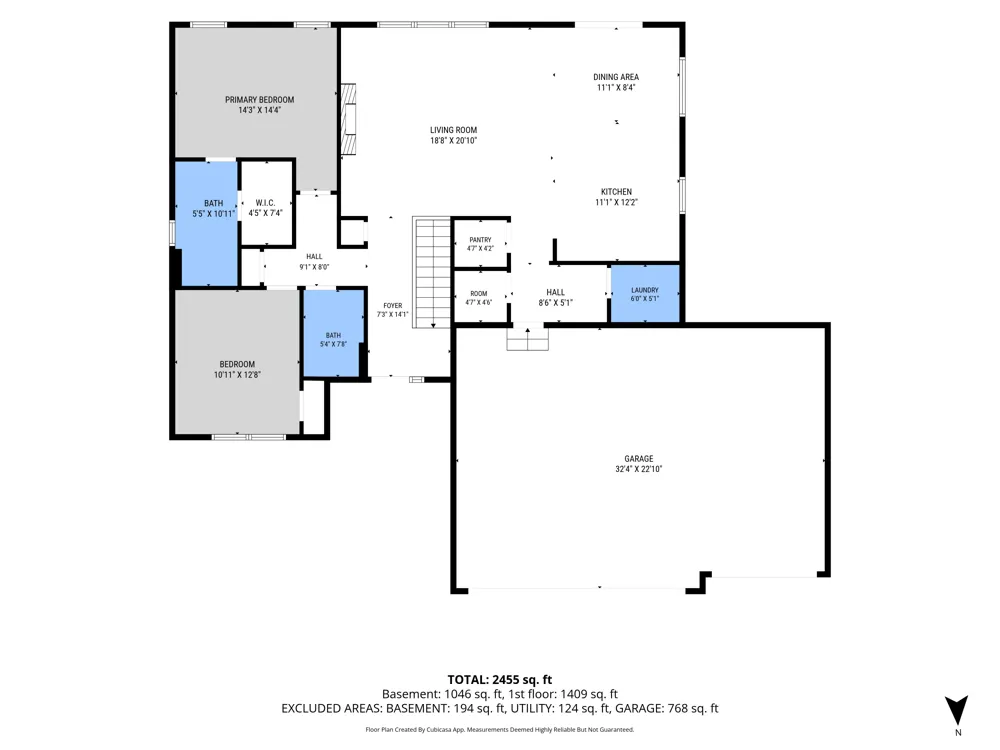
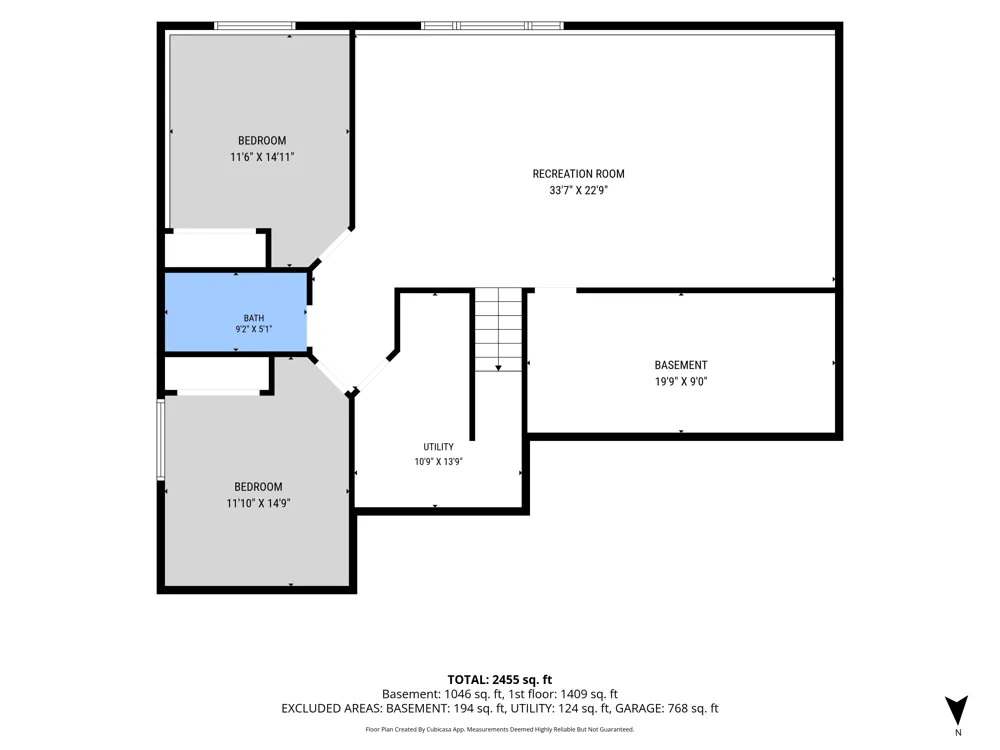
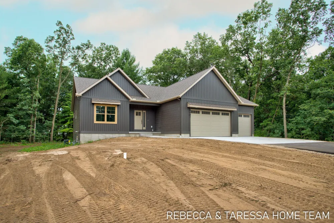
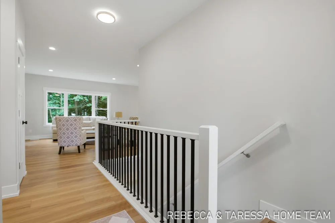
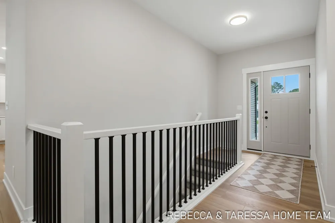
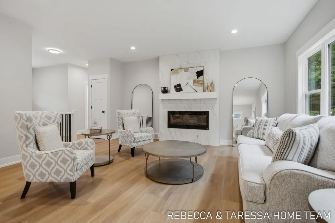
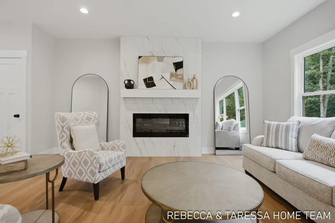
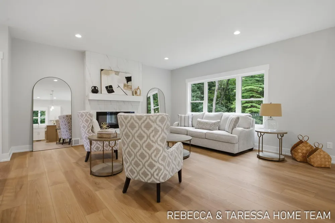
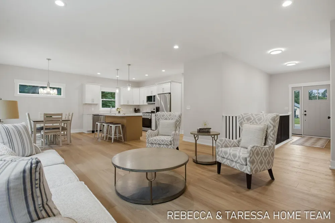
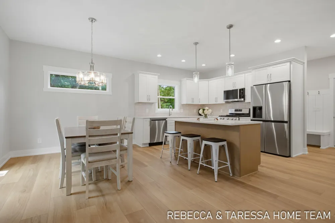
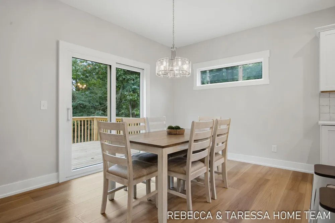
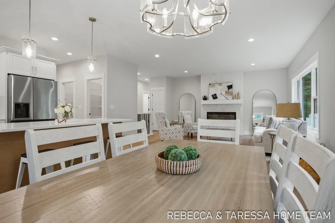
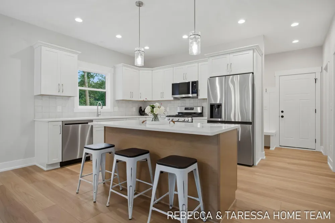
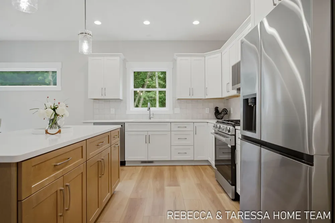
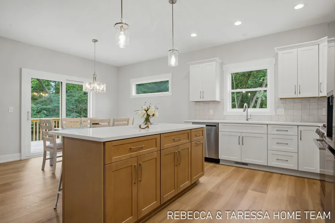
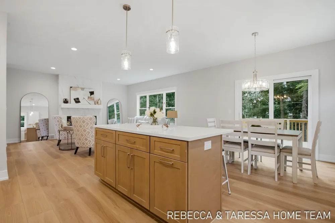
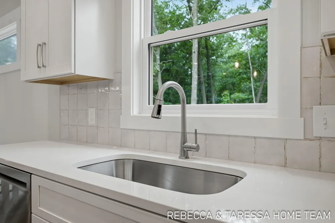
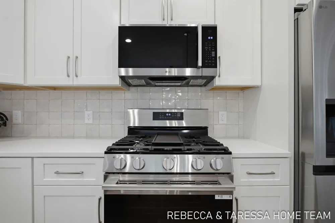
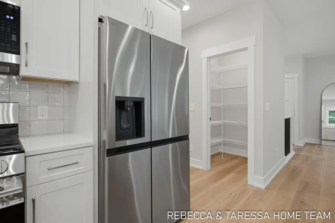
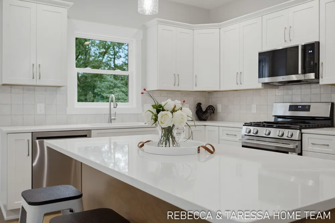
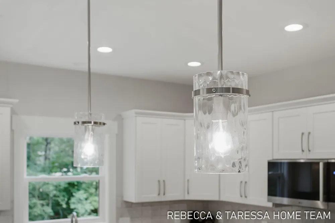
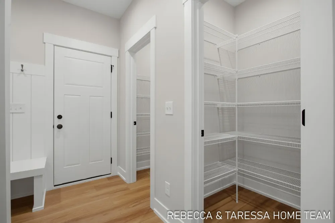
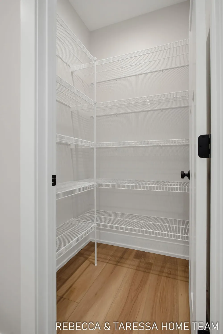
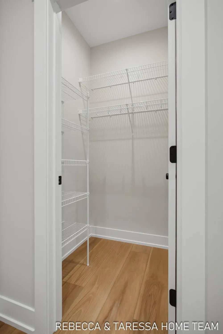
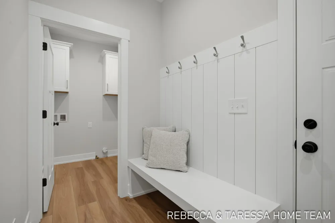
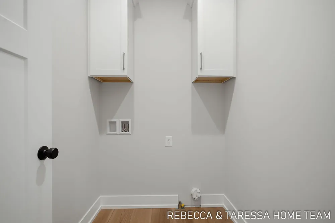
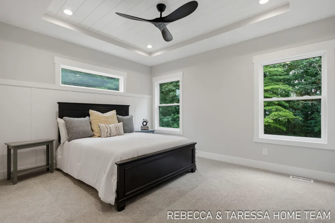
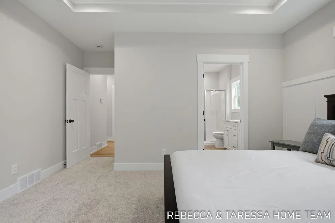
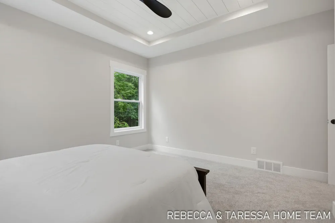
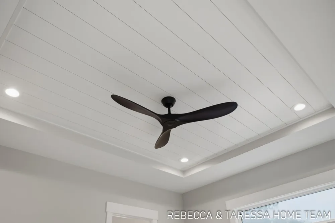
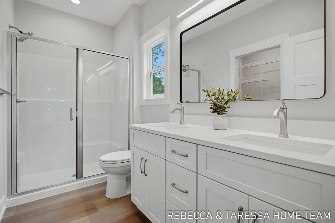
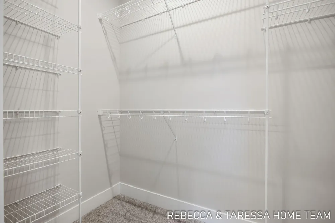
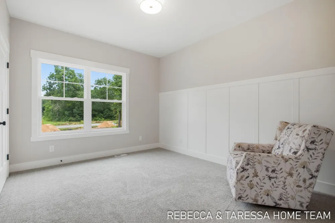
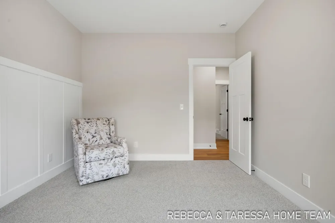
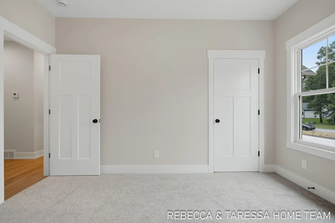
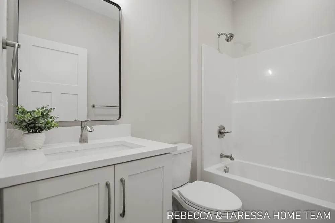
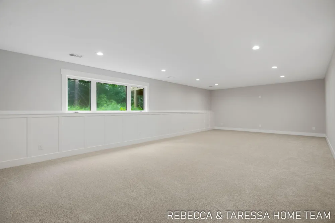
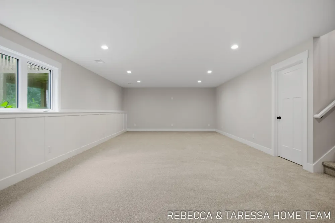
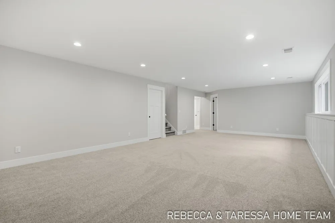
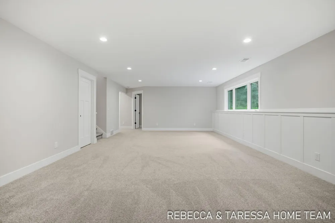
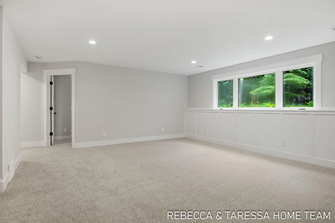
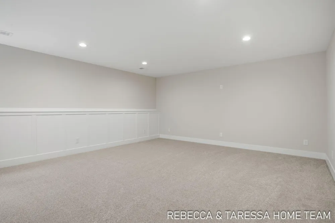
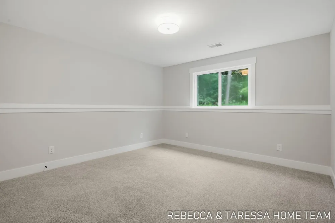
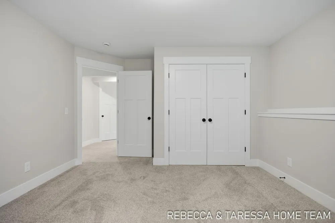
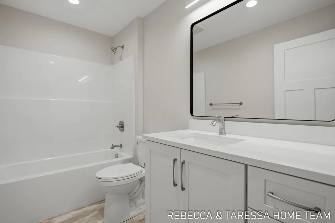
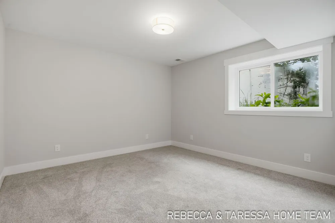
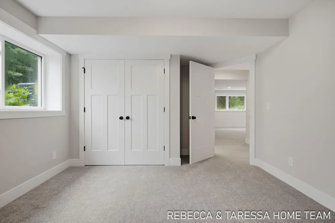
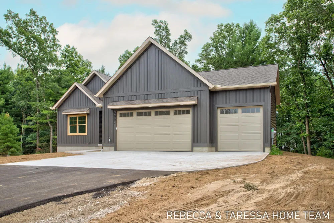
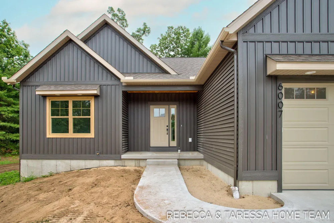
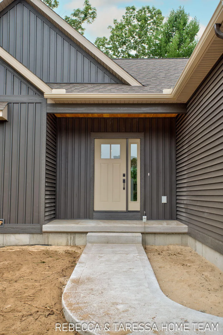
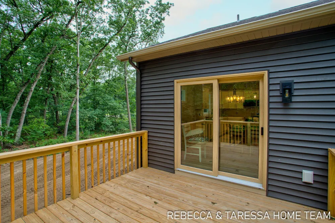
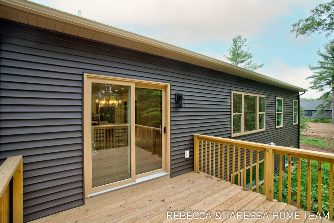
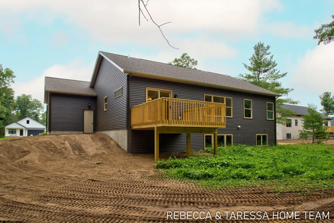
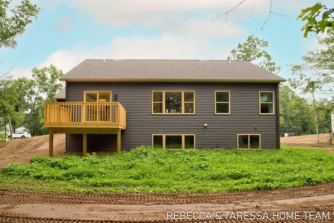
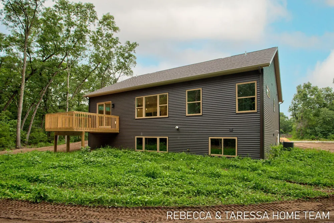
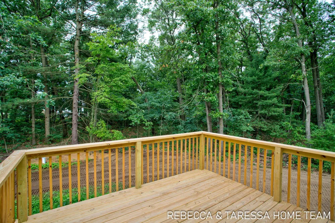
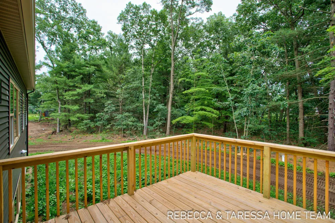
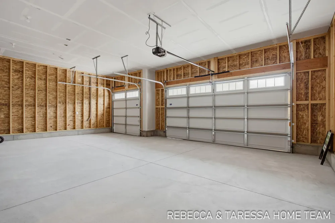
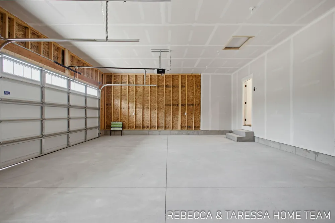
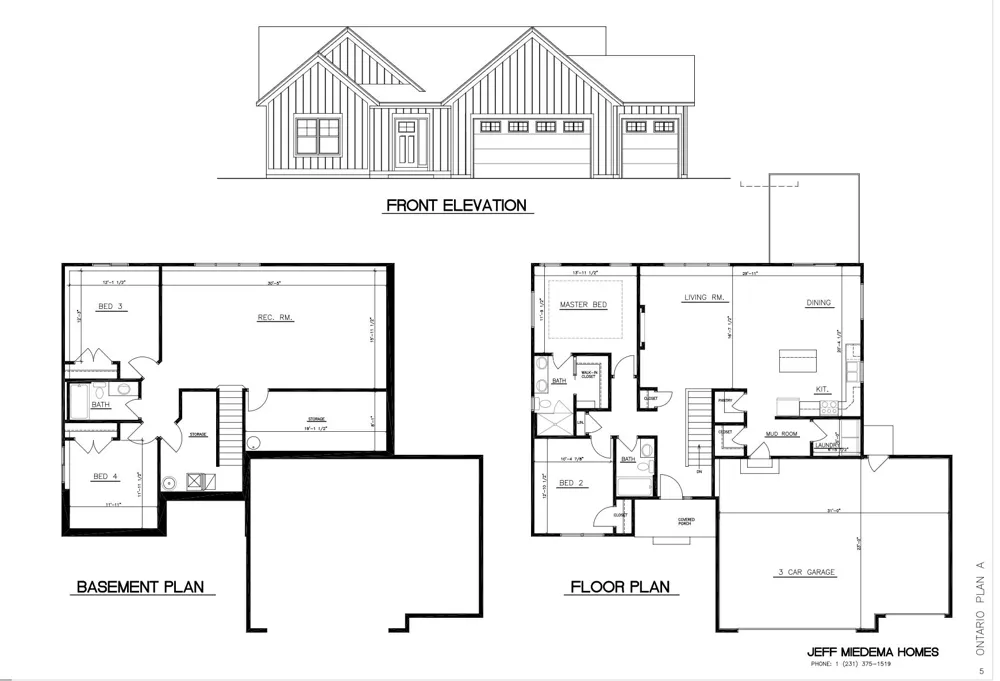
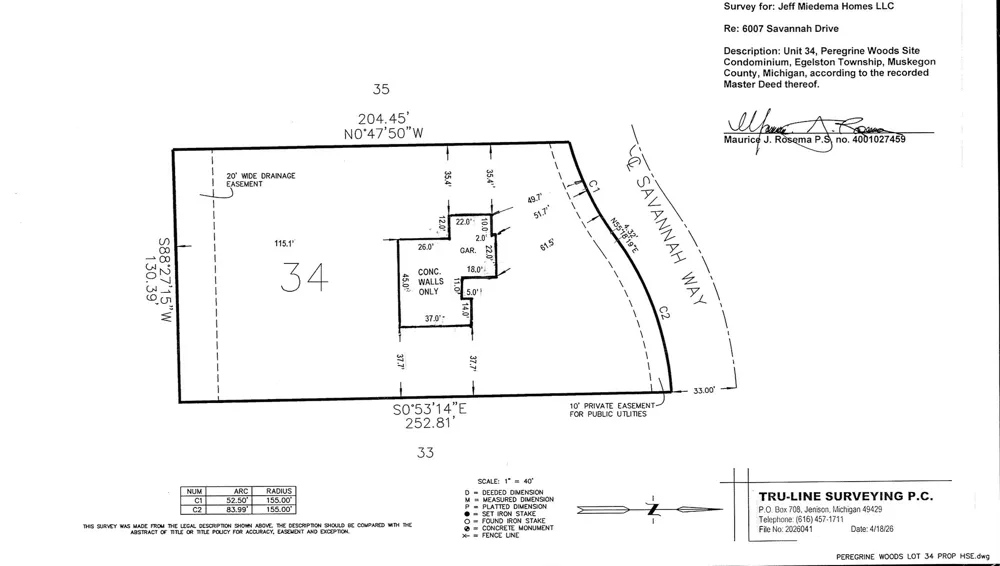
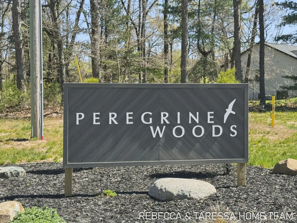
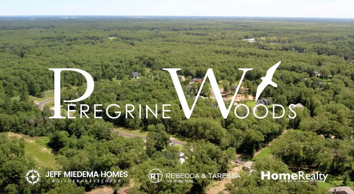
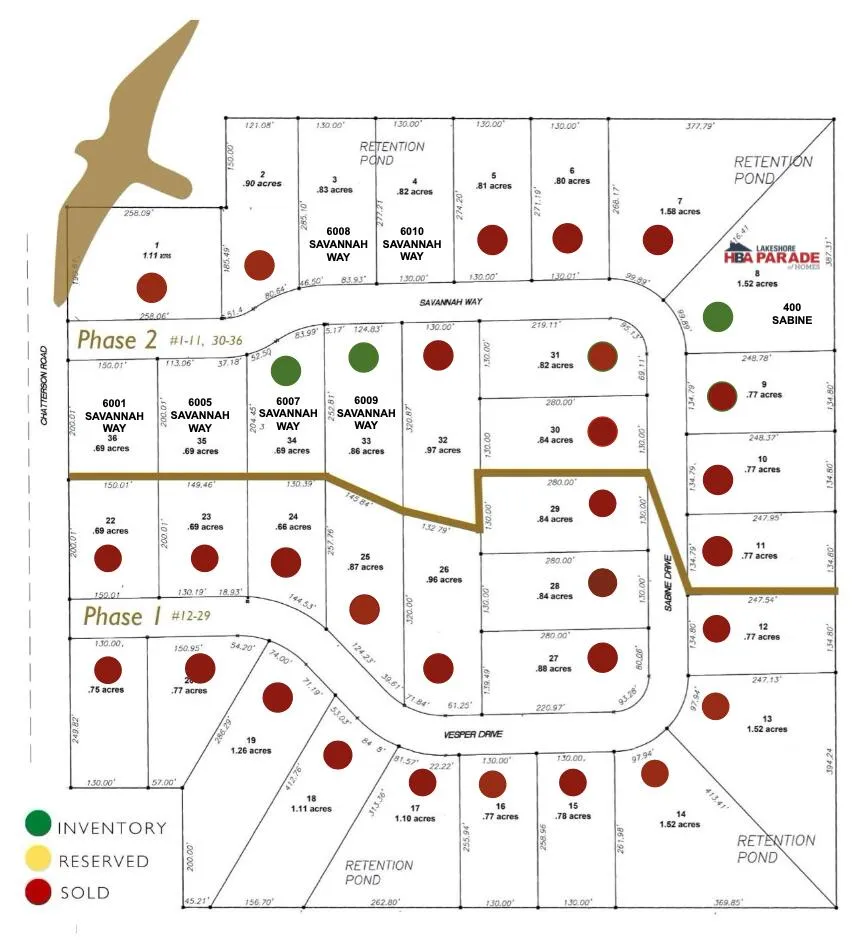
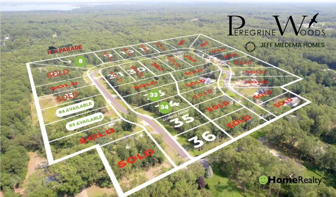
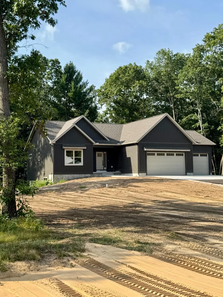
BRAND NEW open ranch layout now complete w/ serene wooded setting out the back. This quality built home by Jeff Miedema Homes (Ontario floor plan), in Peregrine Woods offers 4 bedrooms (two on each floor), 3 full baths & 3 stall garage. The Main floor offers, 9' ceilings, linear electric fireplace w/ stone surround. Kitchen features quartz countertops, tile backsplash, stainless appliances & large pantry. Back entry is finished w/ custom built lockers, decorative wall trim, walk-in closet & laundry room. Primary suite offers tray ceiling, dual vanity, quartz countertop & a walk-in closet. Finished daylight lower level and great storage space. Fences are allowed (inquire about specifics) and Out-buildings up to 1200 sq. ft. Learn more at www.PeregrineWoods.com . Buyer responsible for lawn and landscaping within 8 months of closing.
Property Details
- Interior
- Broadband, Garage Door Opener, Center Island, Eat-in Kitchen, Pantry
- Fireplaces
- 1
- Cooling
- 1
- Heating
- Forced Air
- Cooling Features
- Central Air
- Bedrooms
- 4
- Bathrooms
- 3.0
- Full Baths
- 3
- Lot Features
- Wooded
- Stories
- 1
- Lot Description
- Wooded
- Acres
- 0.0
- Square Feet
- 2458.0
- Lot Size (sqft)
- 0.69
- Parking Features
- Garage Faces Front, Attached
- Parking
- 1
- Parking Type
- Garage
- Parking Garage Spaces
- 3.0
- Property Type
- Purchase
- Style
- Ranch
- Basement
- 1
- Basement Description
- Daylight
- Year Built
- 2026
- Roof
- Shingle
- Sewer Information
- Septic Tank
- Utility Source
- Well
- Utility Features
- Natural Gas Connected, High-Speed Internet
- Appliances
- Dishwasher, Microwave, Range, Refrigerator
- Subdivision
- Peregrine Woods
- School District
- Oakridge
- County
- Muskegon
- Region
- Muskegon
- Original List Price
- $475,000
- Days on Market (Cumulative)
- 140
- Taxes Annual
- $627
- HOA
- 1
- HOA Fees
- 110.0
- Ownership
- Private Owned
- MLS #
- 26042965
Location
Legal
© MichRIC. All rights reserved. Information Deemed Reliable, but Not Guaranteed. Listing information is from various brokers who participate in IDX and not all listings may be visible on the site. The property information being provided is for consumers personal, non-commercial use and may not be used for any purpose other than to identify prospective properties consumers may be interested in purchasing.
Provided By
Listed by Rebecca Perkins (#h12355)
Listing Office: HomeRealty Holland (#hh10629)